top of page

Home   >   Properties For Sale   >

1 Miriana Street, Maungatapu, Bay of Plenty, 3112

Price by Negotiation

Owner Heading South – Keen to Sell, Bring Offers

1 Miriana Street, Maungatapu, Bay of Plenty, 3112

Overview

east-realty-bedroom.png

5

Bedrooms

Icons-ensuite.png

0

Ensuites

bathroom-icon.png

4

Bathrooms

Icons-living.png

3

Living Areas

car-parking-east.png

0

Carports

Icons-garage.png

2

Garages

floor-icon.png

330 SQM

House Size

Icons-landarea.png

696 SQM

Land Area

Description

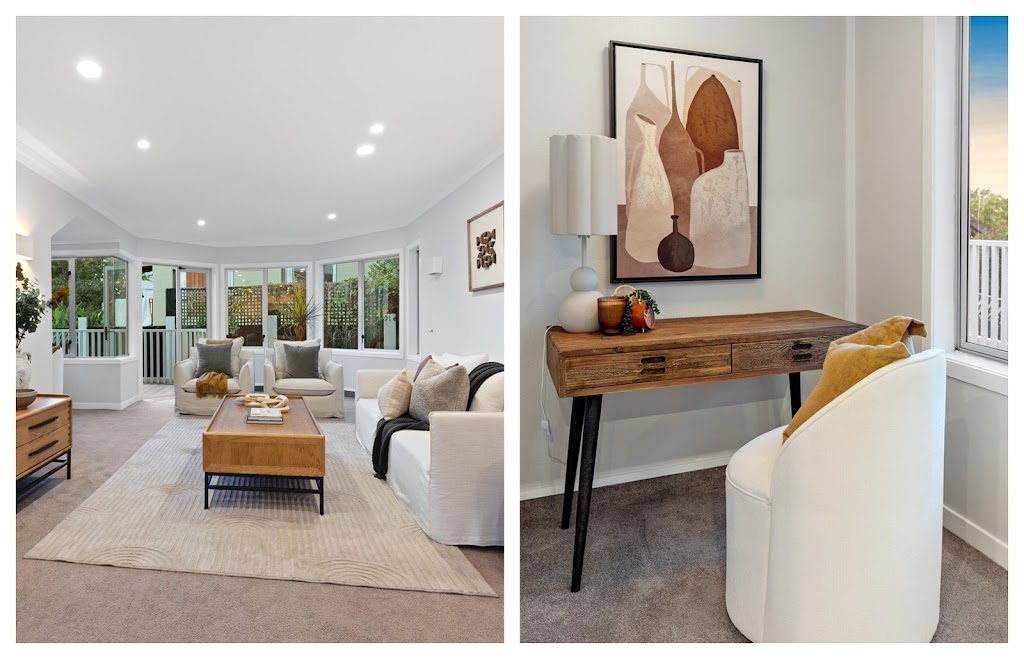
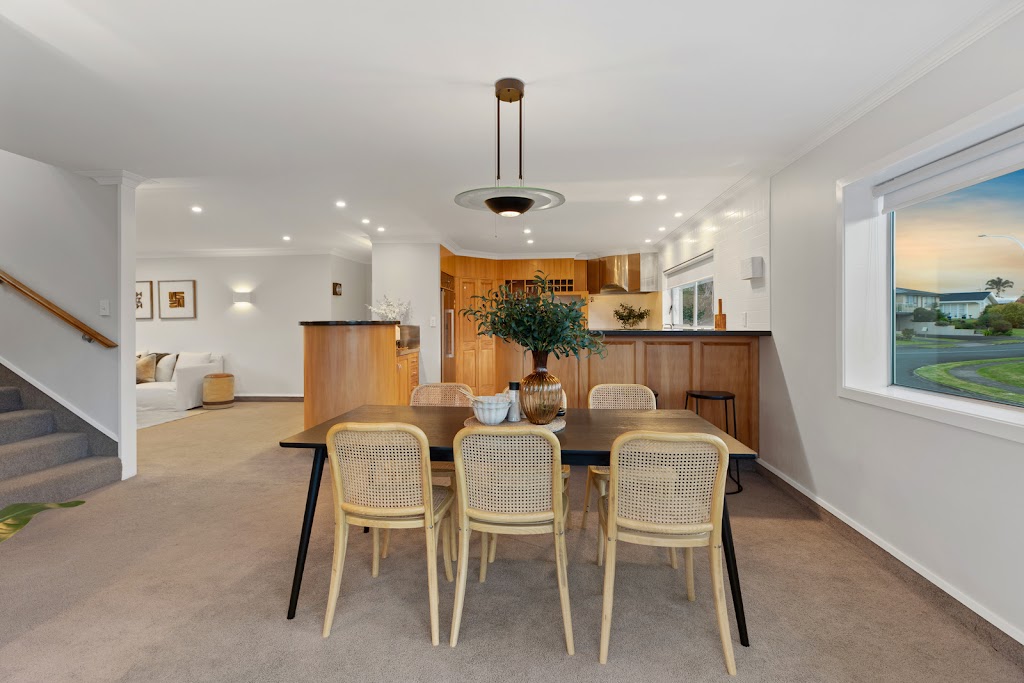
Perfectly positioned on a prime corner site, this substantial 1970s home has been extensively renovated, blending modern comfort with solid character, while still offering scope to add your own touch. Ideal for extended families wanting to live together - yet apart, it spans three levels, offering space and flexibility without compromise.

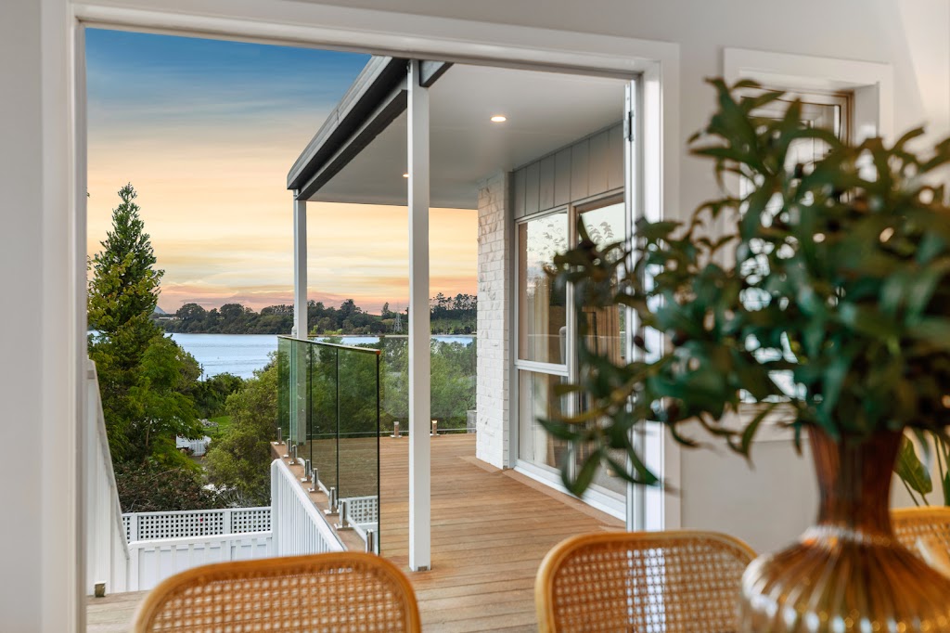
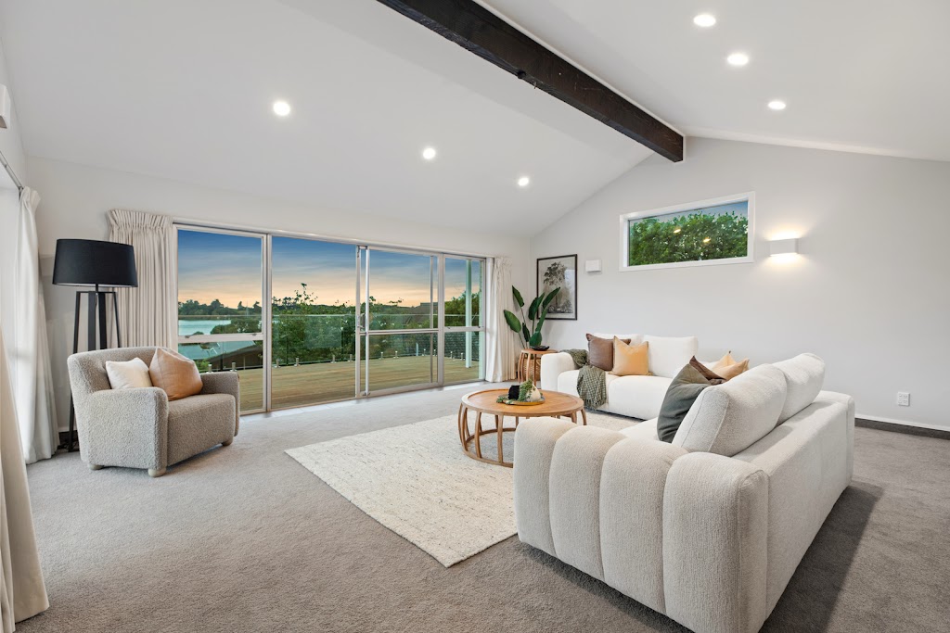
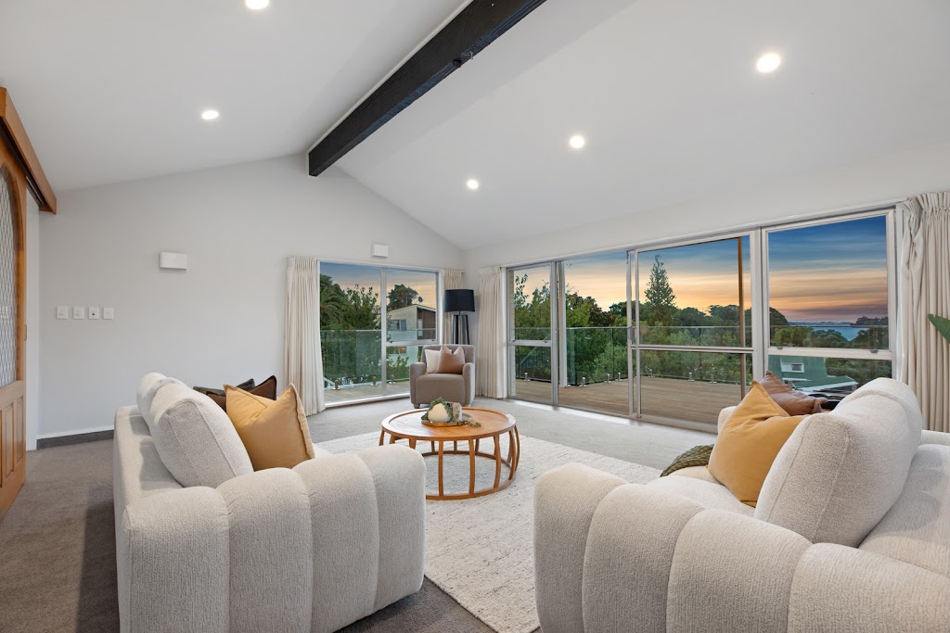
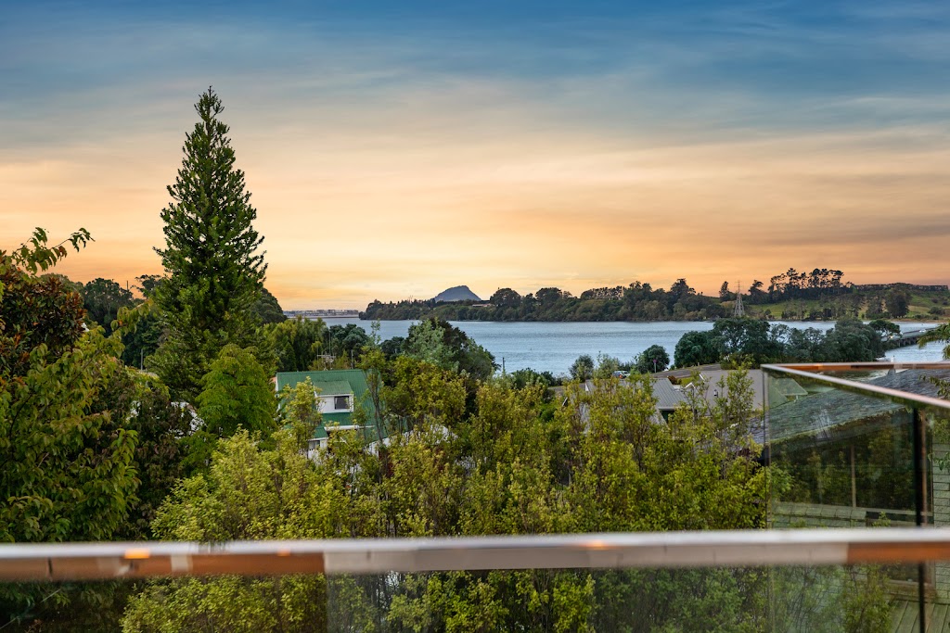
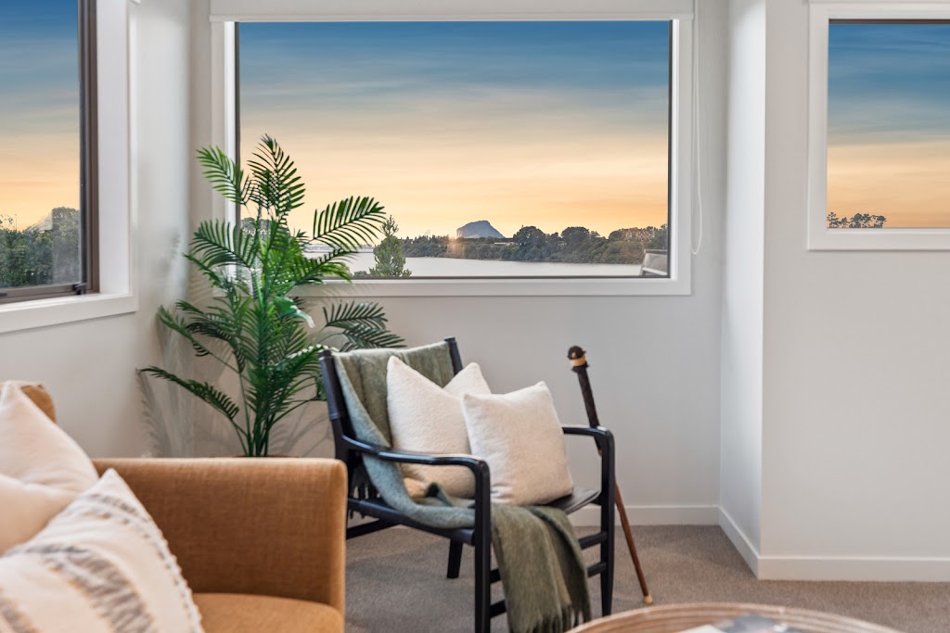
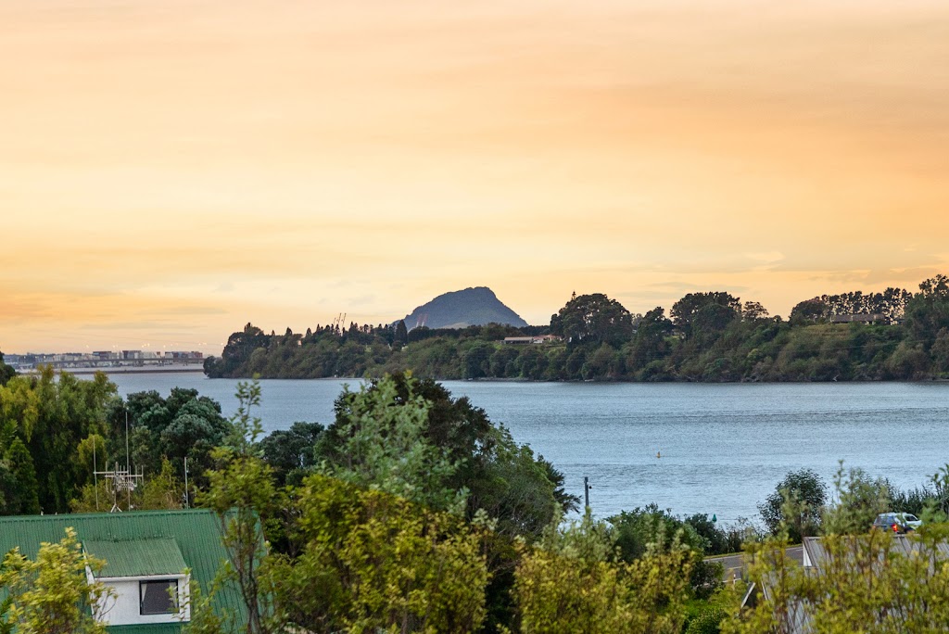
Elevated Living with Harbour & Mount Views
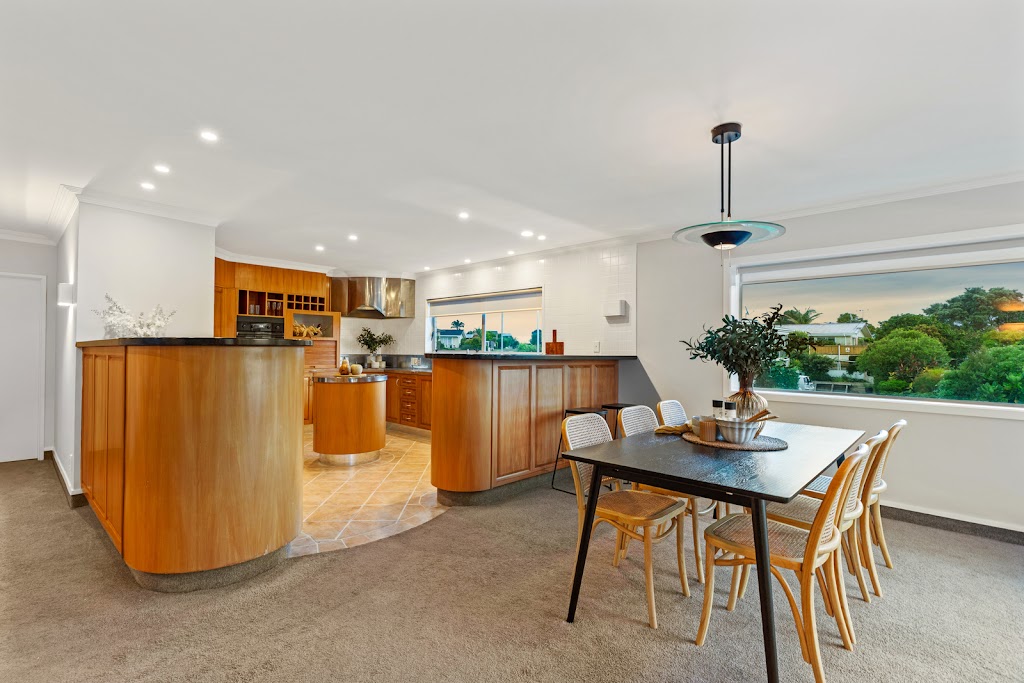

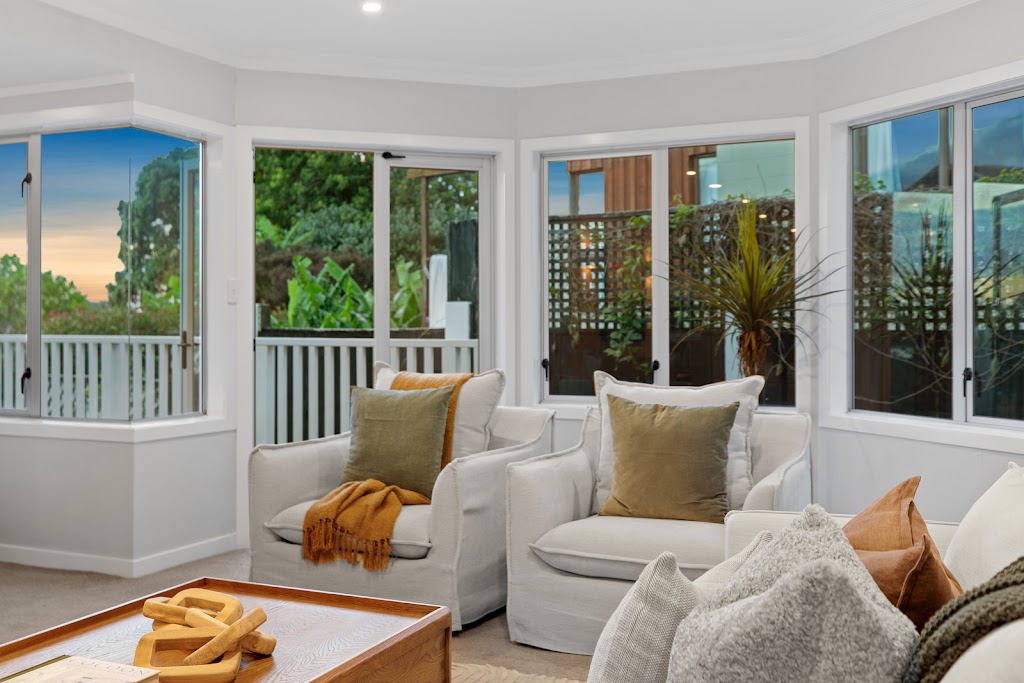
The main level forms the heart of the home, featuring open-plan kitchen, dining and family living, plus a convenient office nook. The solid rimu kitchen with stainless steel finishes and walk-in pantry anchors the space, while a separate lounge opens to a wrap-around hardwood deck capturing the wide views, overlooking the pool and fully fenced lawns.
Also on this level:
* Four spacious bedrooms
* One with walk-in wardrobe and ensuite
* The family bathroom

Private Master Retreat
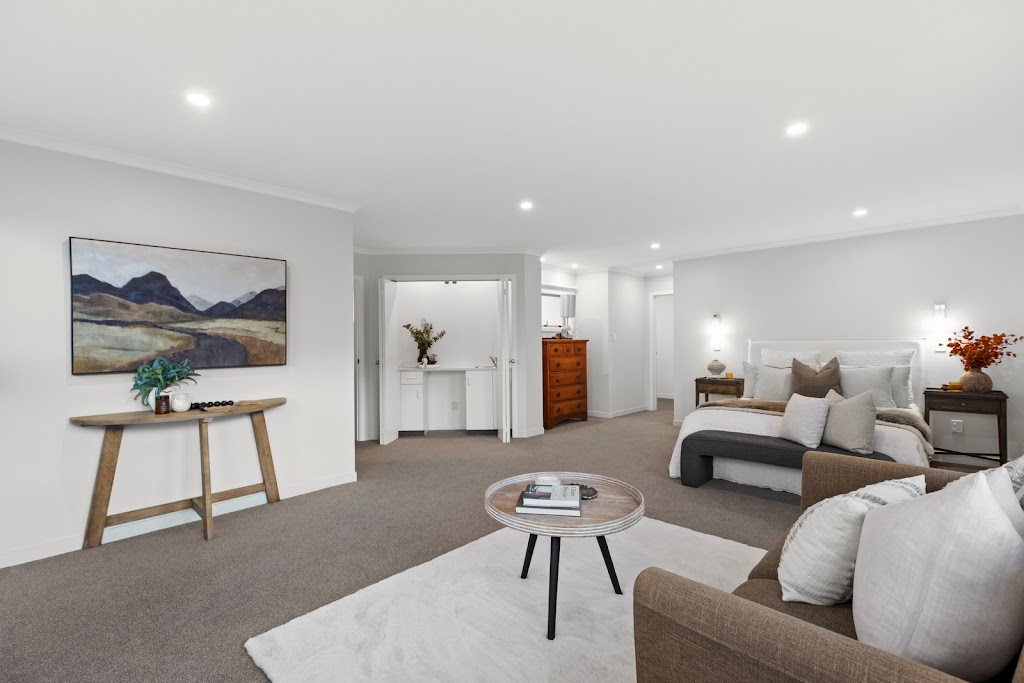
The top floor is a luxurious master sanctuary featuring:
* Breathtaking views
* Sitting area
* Kitchenette
* Large walk-in wardrobe
* Spacious ensuite
Peaceful and private, perfectly positioned above it all.

Ground-Level Flexibile Studio
* Large open plan studio with a kitchenette and bathroom.
* Entertainment central with direct access to the pool and lawns
* Accommodation for family, guests or Airbnb

Parking & Practicality
* Two oversized garages
* Ample off-street parking
* Large laundry with hobby space
* Harbour access at the end of the cul-de-sac

Motivation Meets Opportunity
With firm plans to downsize, our vendor is committed to meeting the market, as this home is simply too large for one. Homes of this scale, versatility and location are rarely available - secure your future here.

To download Property Files please follow this link: https://propertyfiles.co.nz/property/912980003

Disclaimer: While every effort has been made to ensure the accuracy of these particulars, no warranty is given by the vendor or the agent as to their accuracy. Interested parties should not rely on these particulars as representations of fact but must satisfy themselves by inspection or otherwise. Although high standards have been used in preparing this document, no legal responsibility can be accepted for any loss or damage resulting from the content or use of this information. Any photographs show only certain parts of the property as they appeared when taken, and some photographs may have been digitally enhanced for marketing proposes. Areas, amounts, measurements, distances, and all other numerical information are approximate only. Note: Every care has been taken to verify the accuracy of the details in this advertisement; however, we cannot guarantee its correctness. Prospective purchasers are requested to take necessary action to satisfy themselves with any pertinent matters.

jude-east-realty-single-150x150.jpg

Trevor and Tracey East

Scheduled Open Homes

Sunday 17 May 2026

1:00 PM - 1:30 PM

{inspection_placeholder}

Property Documents

Similar Listings

FOR SALE

Avenues

73 Botanical Road

Price by Negotiation

5 Bed | 3 Bath

{status}.

1 Miriana Street, Maungatapu, Bay of Plenty, 3112
{meta_details}

{displayPrice}

Sold On

Enquire

Owner Heading South – Keen to Sell, Bring Offers

Perfectly positioned on a prime corner site, this substantial 1970s home has been extensively renovated, blending modern comfort with solid character, while still offering scope to add your own touch. Ideal for extended families wanting to live together - yet apart, it spans three levels, offering space and flexibility without compromise. Elevated Living with Harbour & Mount Views The main level forms the heart of the home, featuring open-plan kitchen, dining and family living, plus a convenient office nook. The solid rimu kitchen with stainless steel finishes and walk-in pantry anchors the space, while a separate lounge opens to a wrap-around hardwood deck capturing the wide views, overlooking the pool and fully fenced lawns. Also on this level: * Four spacious bedrooms * One with walk-in wardrobe and ensuite * The family bathroom Private Master Retreat The top floor is a luxurious master sanctuary featuring: * Breathtaking views * Sitting area * Kitchenette * Large walk-in wardrobe * Spacious ensuite Peaceful and private, perfectly positioned above it all. Ground-Level Flexibile Studio * Large open plan studio with a kitchenette and bathroom. * Entertainment central with direct access to the pool and lawns * Accommodation for family, guests or Airbnb Parking & Practicality * Two oversized garages * Ample off-street parking * Large laundry with hobby space * Harbour access at the end of the cul-de-sac Motivation Meets Opportunity With firm plans to downsize, our vendor is committed to meeting the market, as this home is simply too large for one. Homes of this scale, versatility and location are rarely available - secure your future here. To download Property Files please follow this link: https://propertyfiles.co.nz/property/912980003 Disclaimer: While every effort has been made to ensure the accuracy of these particulars, no warranty is given by the vendor or the agent as to their accuracy. Interested parties should not rely on these particulars as representations of fact but must satisfy themselves by inspection or otherwise. Although high standards have been used in preparing this document, no legal responsibility can be accepted for any loss or damage resulting from the content or use of this information. Any photographs show only certain parts of the property as they appeared when taken, and some photographs may have been digitally enhanced for marketing proposes. Areas, amounts, measurements, distances, and all other numerical information are approximate only. Note: Every care has been taken to verify the accuracy of the details in this advertisement; however, we cannot guarantee its correctness. Prospective purchasers are requested to take necessary action to satisfy themselves with any pertinent matters.

Trevor and Tracey East

Sales Agent

Licensed REAA 2008

Property Details

{propertyType}

{landArea}

{floorArea}

Property Features

Statement of Information

Download File

Documents

Contact Trevor and Tracey

Let's chat about your property journey

Thanks for submitting!

bottom of page