top of page

Home   >   Properties For Sale   >

73 Botanical Road, Avenues, 3112

Price by Negotiation

Family Home + 2 Bedroom Granny Flat

73 Botanical Road, Avenues, 3112
Overview

east-realty-bedroom.png

5

Bedrooms

east-realty-bedroom.png

3

Living Areas

east-realty-bedroom.png

3

Bathrooms

east-realty-bedroom.png

2

Garages

east-realty-bedroom.png

401 SQM

House Size

east-realty-bedroom.png

1284 SQM

Land Area

east-realty-bedroom.png

1

Ensuites

Description

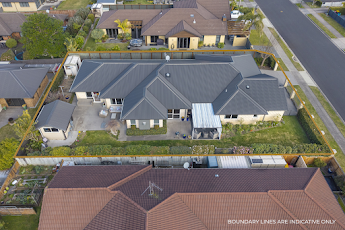
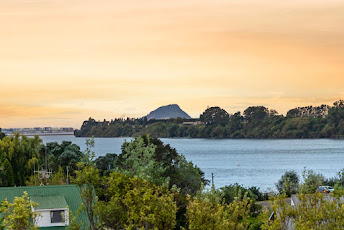
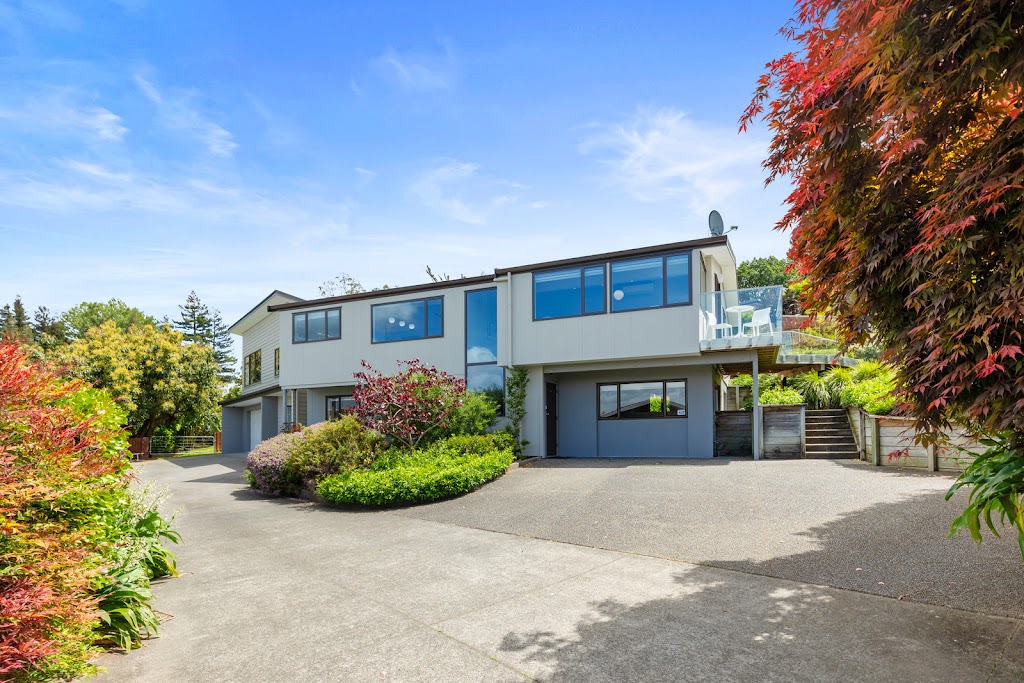
Featuring a consented self-contained two-bedroom granny flat, this home is perfectly set up for extended family living, guests or Airbnb income - all tucked away in a quiet cul-de-sac with stunning inner harbour views.

Built in 1971 and extensively renovated in 2022, it spans 401m² (approx.) on a generous 1,283m² (approx.) section, providing space for children, parents and grandparents to enjoy their own corners yet stay connected.

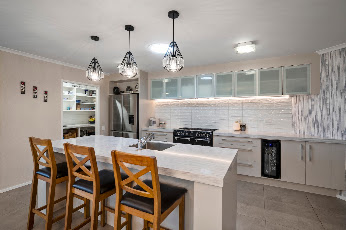
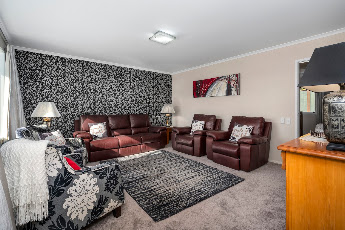
Upstairs, the main home features three bedrooms, two and a half bathrooms, and two spacious living rooms, each sunny and welcoming for family time, quiet moments or entertaining. The chef’s kitchen is a standout, with premium appliances, stone benchtops and a layout perfect for casual dinners or lively gatherings.

A lift between floors ensures ease of living and accessibility, linking to the downstairs granny flat with its own bathroom, separate living room, kitchen and large storage room. Perfect for extended family, visiting guests or Airbnb income, it offers independence while keeping everyone connected.

The huge laundry doubles as a hobby or craft space, while landscaped gardens with fruit trees and lawns are ideal for children and pets. The massive internal-access double garage provides workshop space and storage, with off-street parking for extra vehicles, a caravan, trailer or boat.

With the kids grown and flown, our owners, along with granny, are downsizing, creating a rare chance for a new family to enjoy a home where generations thrive, share moments and make lasting memories.

Location, luxury, lifestyle and liveability combine in this exceptional multigenerational home.

To download Property Files please follow this link: https://www.propertyfiles.co.nz/property/926600004

Disclaimer: While every effort has been made to ensure the accuracy of these particulars, no warranty is given by the vendor or the agent as to their accuracy. Interested parties should not rely on these particulars as representations of fact but must satisfy themselves by inspection or otherwise. Although high standards have been used in preparing this document, no legal responsibility can be accepted for any loss or damage resulting from the content or use of this information. Any photographs show only certain parts of the property as they appeared when taken, and some photographs may have been digitally enhanced for marketing proposes. Areas, amounts, measurements, distances, and all other numerical information are approximate only. Note: Every care has been taken to verify the accuracy of the details in this advertisement; however, we cannot guarantee its correctness. Prospective purchasers are requested to take necessary action to satisfy themselves with any pertinent matters.

jude-east-realty-single-150x150.jpg

Trevor and Tracey East

Scheduled Open Homes

No inspections are currently scheduled. Contact the agent to arrange an appointment.

Property Documents

Similar Listings

FOR SALE

Maungatapu

1 Miriana Street

Price by Negotiation

5 Bed | 4 Bath

{status}.

73 Botanical Road, Avenues, 3112

{meta_details}

{displayPrice}

Sold On

Enquire

Family Home + 2 Bedroom Granny Flat

Featuring a consented self-contained two-bedroom granny flat, this home is perfectly set up for extended family living, guests or Airbnb income - all tucked away in a quiet cul-de-sac with stunning inner harbour views. Built in 1971 and extensively renovated in 2022, it spans 401m² (approx.) on a generous 1,283m² (approx.) section, providing space for children, parents and grandparents to enjoy their own corners yet stay connected. Upstairs, the main home features three bedrooms, two and a half bathrooms, and two spacious living rooms, each sunny and welcoming for family time, quiet moments or entertaining. The chef’s kitchen is a standout, with premium appliances, stone benchtops and a layout perfect for casual dinners or lively gatherings. A lift between floors ensures ease of living and accessibility, linking to the downstairs granny flat with its own bathroom, separate living room, kitchen and large storage room. Perfect for extended family, visiting guests or Airbnb income, it offers independence while keeping everyone connected. The huge laundry doubles as a hobby or craft space, while landscaped gardens with fruit trees and lawns are ideal for children and pets. The massive internal-access double garage provides workshop space and storage, with off-street parking for extra vehicles, a caravan, trailer or boat. With the kids grown and flown, our owners, along with granny, are downsizing, creating a rare chance for a new family to enjoy a home where generations thrive, share moments and make lasting memories. Location, luxury, lifestyle and liveability combine in this exceptional multigenerational home. To download Property Files please follow this link: https://www.propertyfiles.co.nz/property/926600004 Disclaimer: While every effort has been made to ensure the accuracy of these particulars, no warranty is given by the vendor or the agent as to their accuracy. Interested parties should not rely on these particulars as representations of fact but must satisfy themselves by inspection or otherwise. Although high standards have been used in preparing this document, no legal responsibility can be accepted for any loss or damage resulting from the content or use of this information. Any photographs show only certain parts of the property as they appeared when taken, and some photographs may have been digitally enhanced for marketing proposes. Areas, amounts, measurements, distances, and all other numerical information are approximate only. Note: Every care has been taken to verify the accuracy of the details in this advertisement; however, we cannot guarantee its correctness. Prospective purchasers are requested to take necessary action to satisfy themselves with any pertinent matters.

Trevor and Tracey East

Sales Agent

Licensed REAA 2008

Property Details

{propertyType}

{landArea}

{floorArea}

Property Features

Statement of Information

Download File

Documents

Contact Trevor and Tracey

Let's chat about your property journey

Thanks for submitting!

bottom of page